

 Listed by MLSlistings Inc. / Listed By: Andrew "Andy" Meunier, Coldwell Banker Realty; Benjamin "Ben" Meunier, Cupertino - Contact: 408-306-4841
 8130 Park Villa Circle Cupertino, CA 95014
Active (1 Days)
$1,499,000 (USD)
OPEN HOUSE TIMES
-
OPENFri, Oct 94:00 pm - 6:00 pm
-
OPENSat, Oct 101:00 pm - 4:00 pm
-
OPENSun, Oct 111:00 pm - 4:00 pm
show more

Description
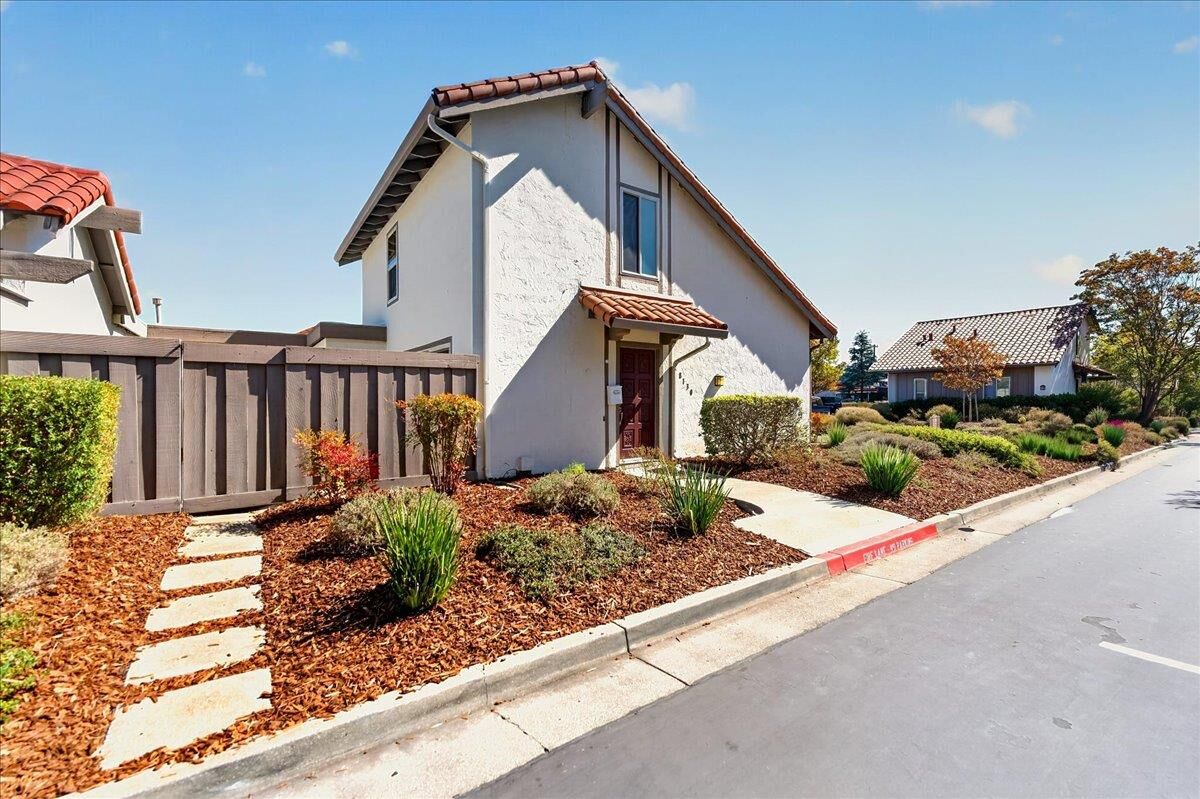
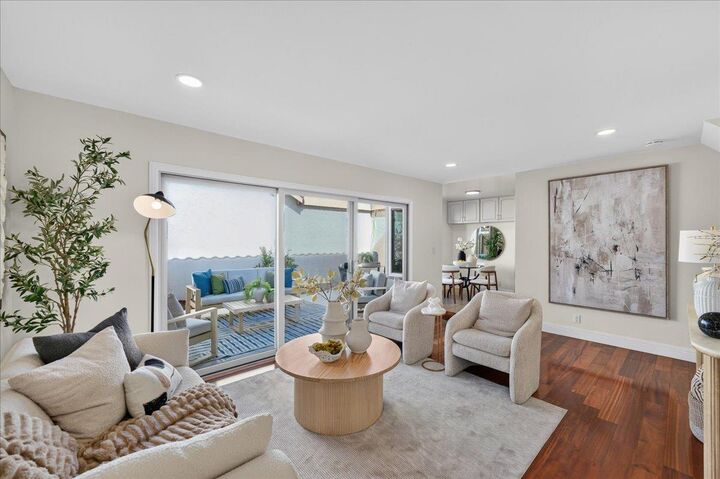
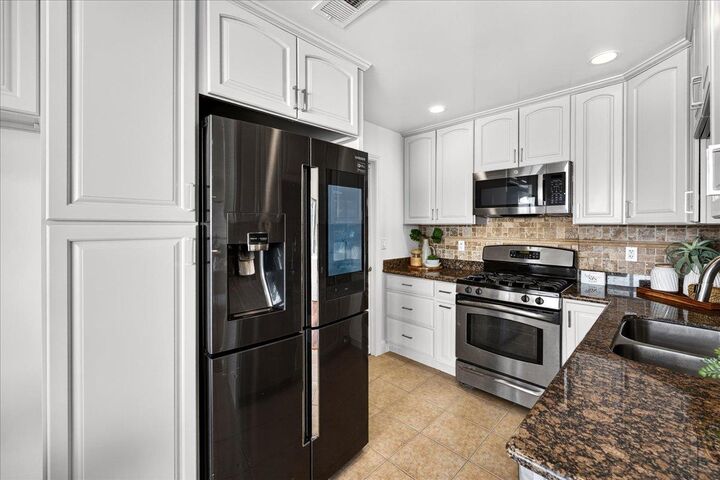
Exceptional Cupertino location meets a coveted end-unit setting, tucked away at the back of the community. This spacious and highly sought-after 3-bedroom, 2-bathroom model is within walking distance of highly regarded Lincoln Elementary, Kennedy Middle, and Monta Vista High. The desirable layout features two downstairs bedrooms and an oversized upstairs primary suite with generous space to unwind, while an attached two-car garage adds everyday convenience. Newer flooring throughout complements a refreshed kitchen with stainless steel appliances, stone countertops, and updated cabinetry. Enjoy a spacious patio just off the family room, with room for comfortable seating and outdoor dining. The exceptionally well-run HOA features walking paths, expansive lawn areas, and a community pool, creating a peaceful setting to enjoy beyond your front door. Convenient access to Highways 85 and 280 makes commuting to Apple, Google, NVIDIA, and other leading tech employers easy, with shopping, dining, and parks close by. A special opportunity to enjoy comfort, convenience, and an outstanding Cupertino location.
MLS #:
ML82063651
ML82063651
Type
Townhouse
Townhouse
Year Built
1972
1972
School District
455
455
County
Santa Clara County
Santa Clara County
Listed By
Andrew "Andy" Meunier, DRE #01933603 CA, Coldwell Banker Realty, Contact: 408-306-4841
Benjamin "Ben" Meunier, DRE #02230055 CA, Coldwell Banker Realty
Benjamin "Ben" Meunier, DRE #02230055 CA, Coldwell Banker Realty
Source
MLSlistings Inc.
Last checked Oct 8 2026 at 11:40 AM GMT+0000
MLSlistings Inc.
Last checked Oct 8 2026 at 11:40 AM GMT+0000
Bathroom Details
- Full Bathrooms: 2
Interior Features
- In Garage
Kitchen
- Garbage Disposal
- Microwave
- Dishwasher
- Oven Range - Gas
- Countertop - Granite
- Refrigerator
Subdivision
- Westmont Park Villas
Property Features
- Cabana
- Community Pool
- Courtyard
- Balcony / Patio
- Garden / Greenbelt / Trails
- Foundation: Concrete Slab
Heating and Cooling
- Central Forced Air - Gas
- None
Pool Information
- Community Facility
Homeowners Association Information
- Dues: $433
Flooring
- Tile
- Laminate
- Carpet
Exterior Features
- Roof: Tile
- Roof: Clay
Utility Information
- Utilities: Water - Public, Public Utilities
- Sewer: Sewer - Public
- Energy: Double Pane Windows
School Information
- Elementary School: Abraham Lincoln Elementary
- Middle School: John F. Kennedy Middle
- High School: Monta Vista High
Garage
- Attached Garage
Stories
- 2
Living Area
- 1,224 sqft
Additional Information: Cupertino | 408-306-4841
Location
Estimated Monthly Mortgage Payment
*Based on Fixed Interest Rate withe a 30 year term, principal and interest only
Listing price
Down payment
%
Interest rate
%Mortgage calculator estimates are provided by Coldwell Banker Real Estate LLC and are intended for information use only. Your payments may be higher or lower and all loans are subject to credit approval.
Disclaimer: The data relating to real estate for sale on this website comes in part from the Broker Listing Exchange program of the MLSListings Inc.TM MLS system. Real estate listings held by brokerage firms other than the broker who owns this website are marked with the Internet Data Exchange icon and detailed information about them includes the names of the listing brokers and listing agents. Listing data updated every 30 minutes.
Properties with the icon(s) are courtesy of the MLSListings Inc.
Listing Data Copyright 2026 MLSListings Inc. All rights reserved. Information Deemed Reliable But Not Guaranteed.
Properties with the
 icon(s) are courtesy of the MLSListings Inc.
 Listing Data Copyright 2026 MLSListings Inc. All rights reserved. Information Deemed Reliable But Not Guaranteed.
